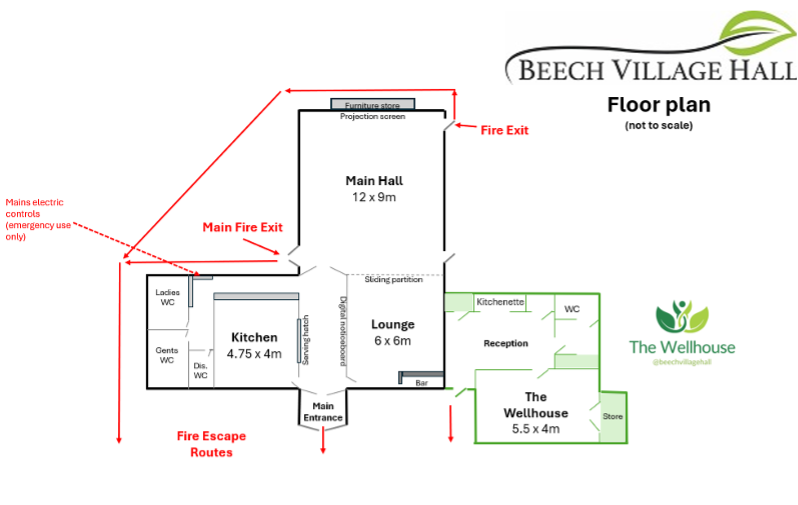
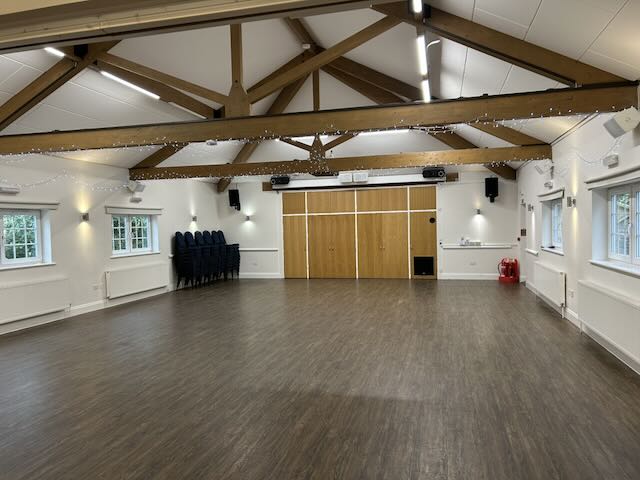
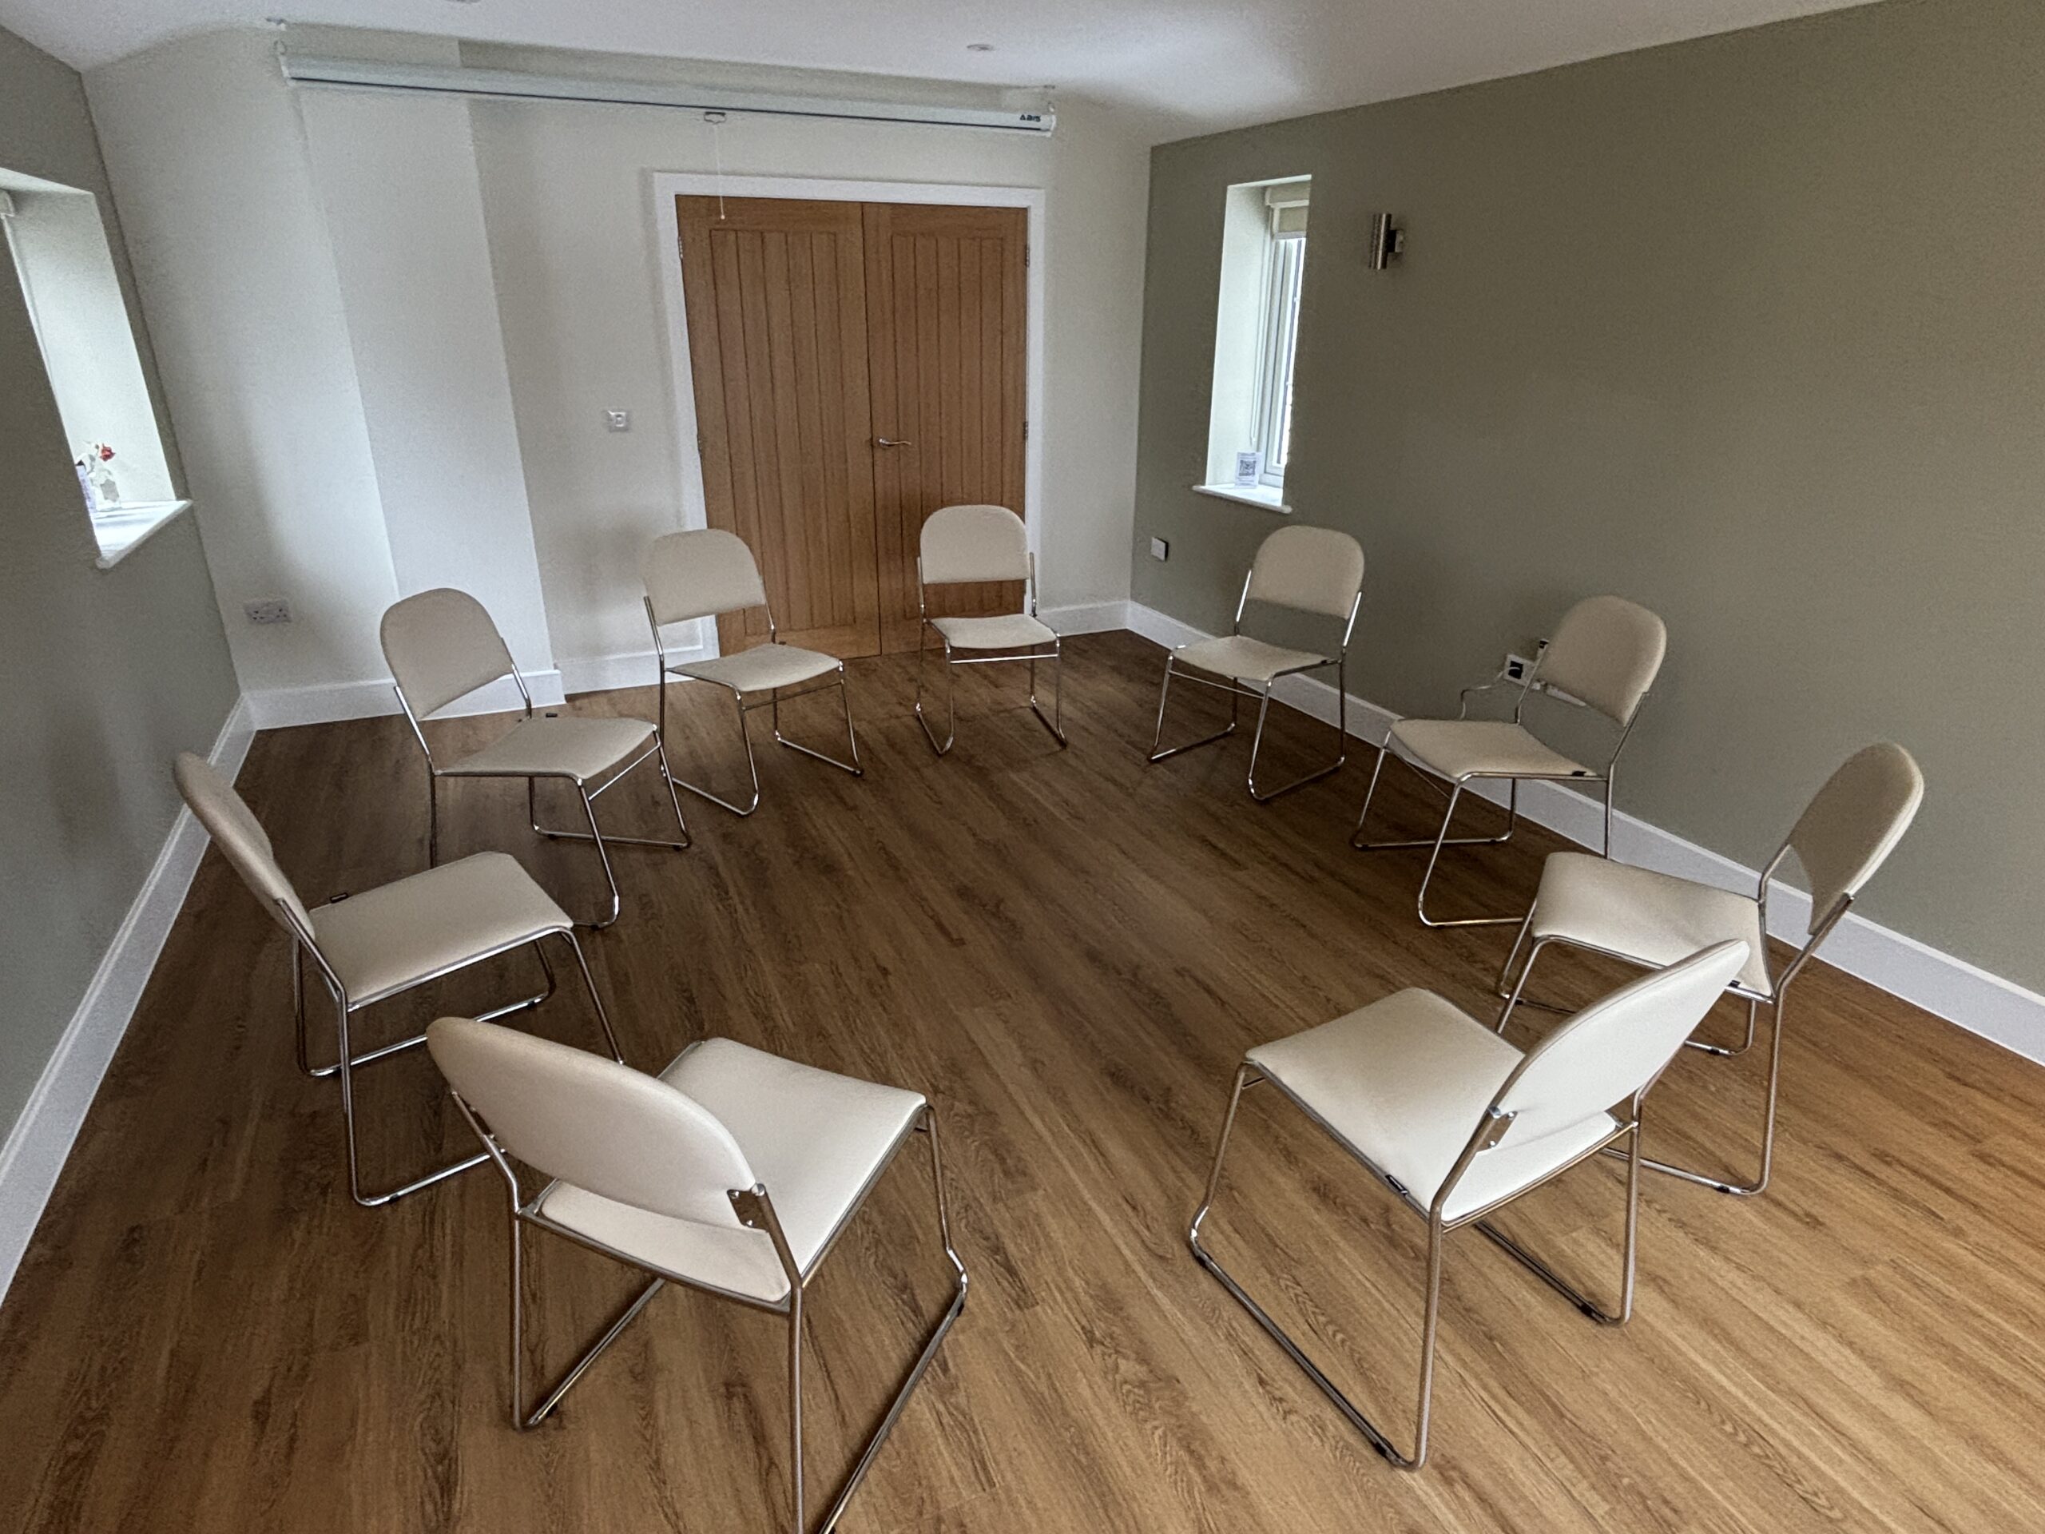
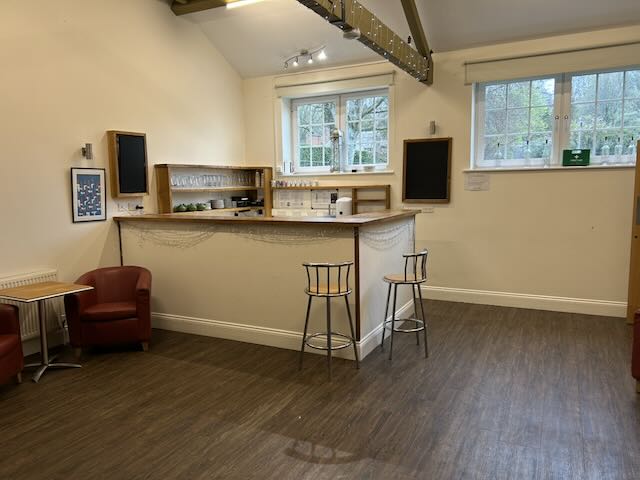
The Hall can seat up to 120 people. The Main Hall is 12m x 9m, the Lounge is 6m x 6m and The Wellhouse is 5.5m x 4m.
The acoustic partition between the two Main Hall and the Lounge can be opened out to create a larger space.
Here is the outline plan (not to scale):