• Skip to primary navigation
  • Skip to main content
Contact
Beech Village Hall logo

clientsite.uk

  • What’s on
    • What’s on
    • Browse events
    • Booking information
    • Beyond Beech
  • Health & Wellbeing
    • Health & Wellbeing
    • Meet our Practitioners
    • Join our Practitioner community
  • Hire a space
    • Hire a space
      • Hire a space
      • Celebrations and Life Events
      • Children’s parties
      • Commemorations
      • Groups and organisations
      • Wedding receptions
    • Check availability
      • Check availability
      • Main Hall availability
      • The Wellhouse availability
    • Find caterers and suppliers
    • Packages and pricing
  • Community
    • Community
    • Community Groups and Clubs
    • Members’ corner
    • Browse Volunteer roles
    • Community information

How big are the rooms?

28 November, 2023

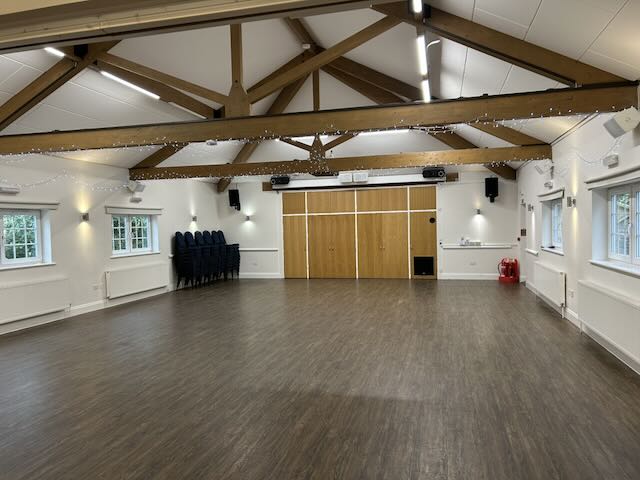
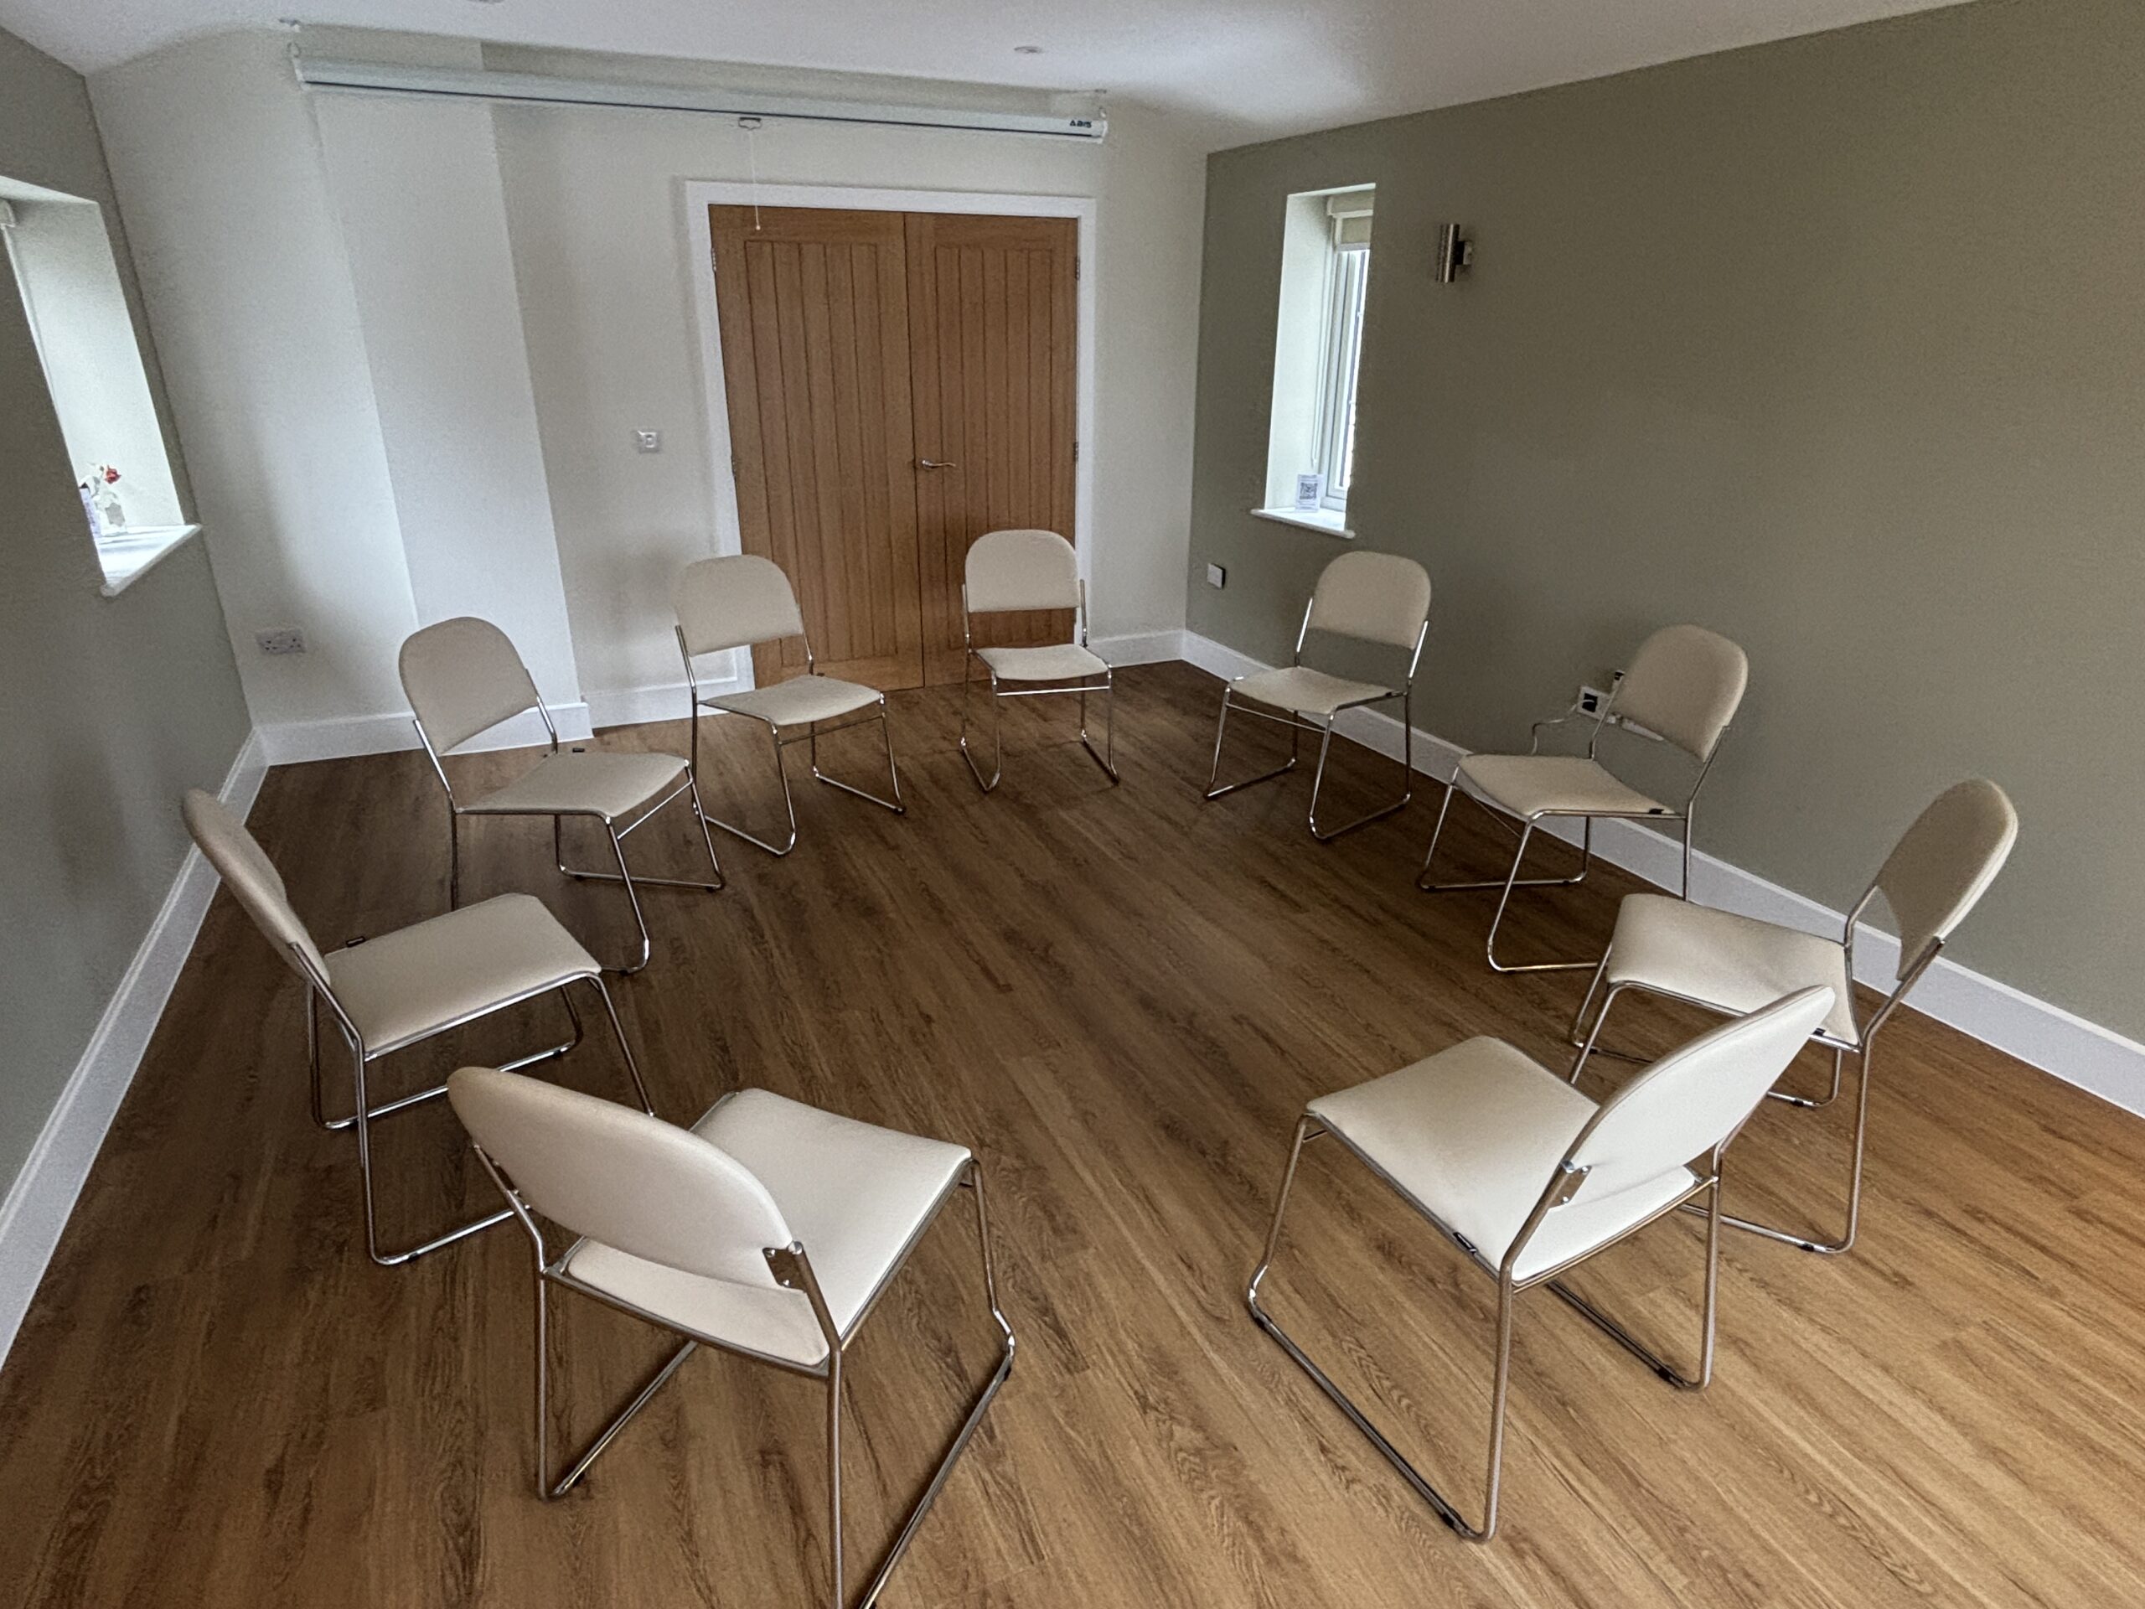
The Hall can seat up to 120 people. The Main Hall is 12m x 9m, the Lounge is 6m x 6m and The Wellhouse is 5.5m x 4m.

The acoustic partition between the two Main Hall and the Lounge can be opened out to create a larger space.

Here is the outline plan (not to scale):
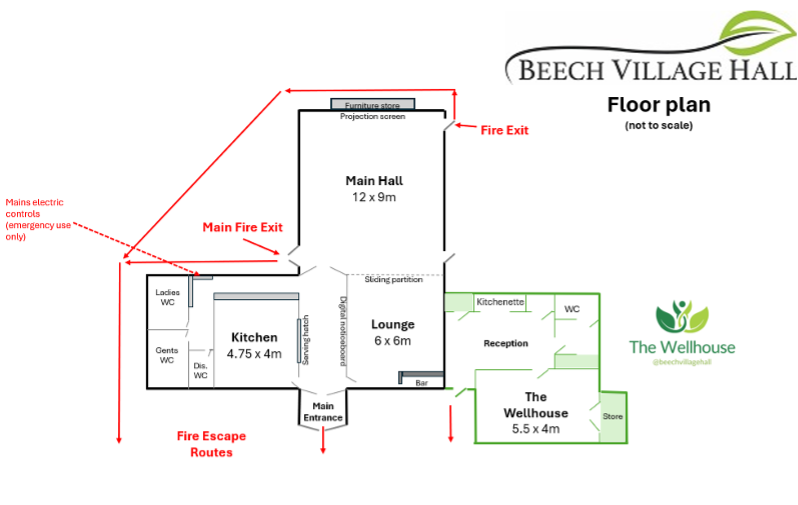
More details on the rooms and their availability:

Main Hall availability

The main hall is a large flexible space, 12M x 9M, suitable for parties, weddings, fitness classes…

Read more

The Wellhouse availability

Welcome to The Wellhouse, Beech Village Hall’s dedicated sanctuary for wellbeing, growth, connection, and creativity. This newly…

Read more

Lounge / bar availability

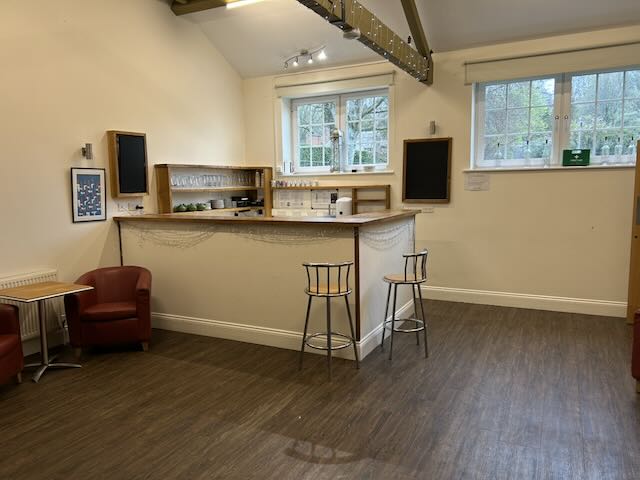
The lounge has a bar area with sink and dishwasher. It is connected to the main hall…

Read more

Kitchen

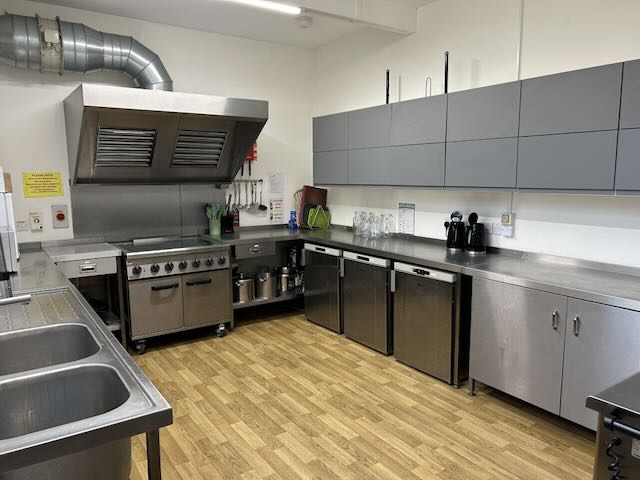
The kitchen can be hired along with the Main Hall. It has a large serving hatch with…

Read more

    • About
    • FAQ
    • Legal