We have 15 tables that are 6ft long and 2ft 6 inches wide.
- They each seat up to 8 people.
- The tables are normaly flatpacked in the cupboards at the back of the hall.
- We do not provide table covers.

clientsite.uk
We have 15 tables that are 6ft long and 2ft 6 inches wide.
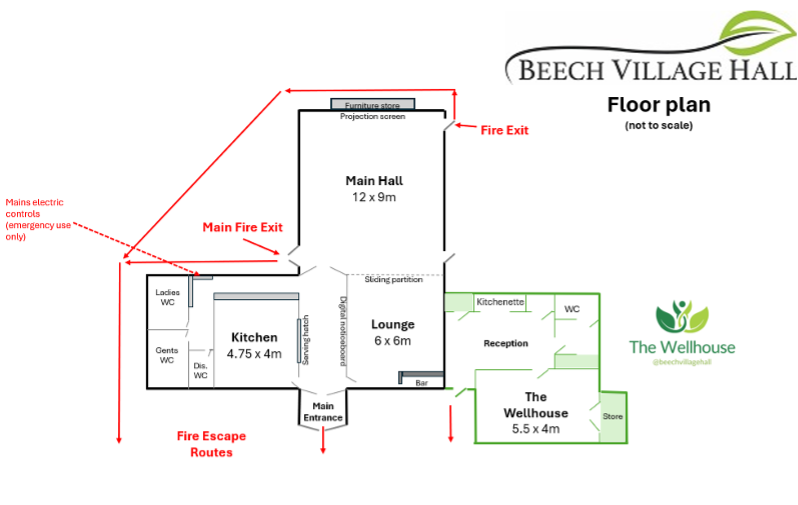
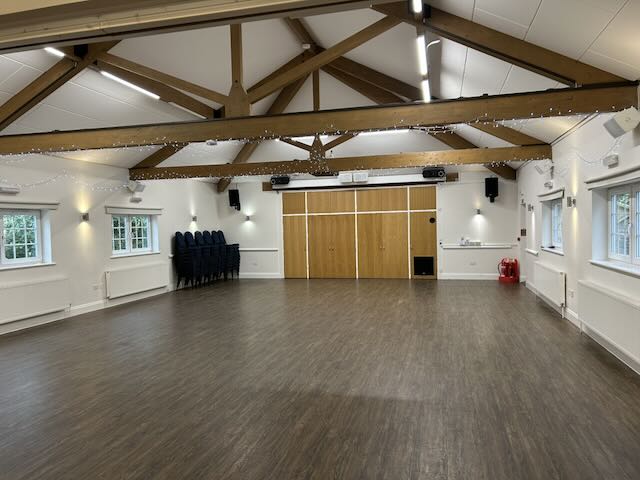
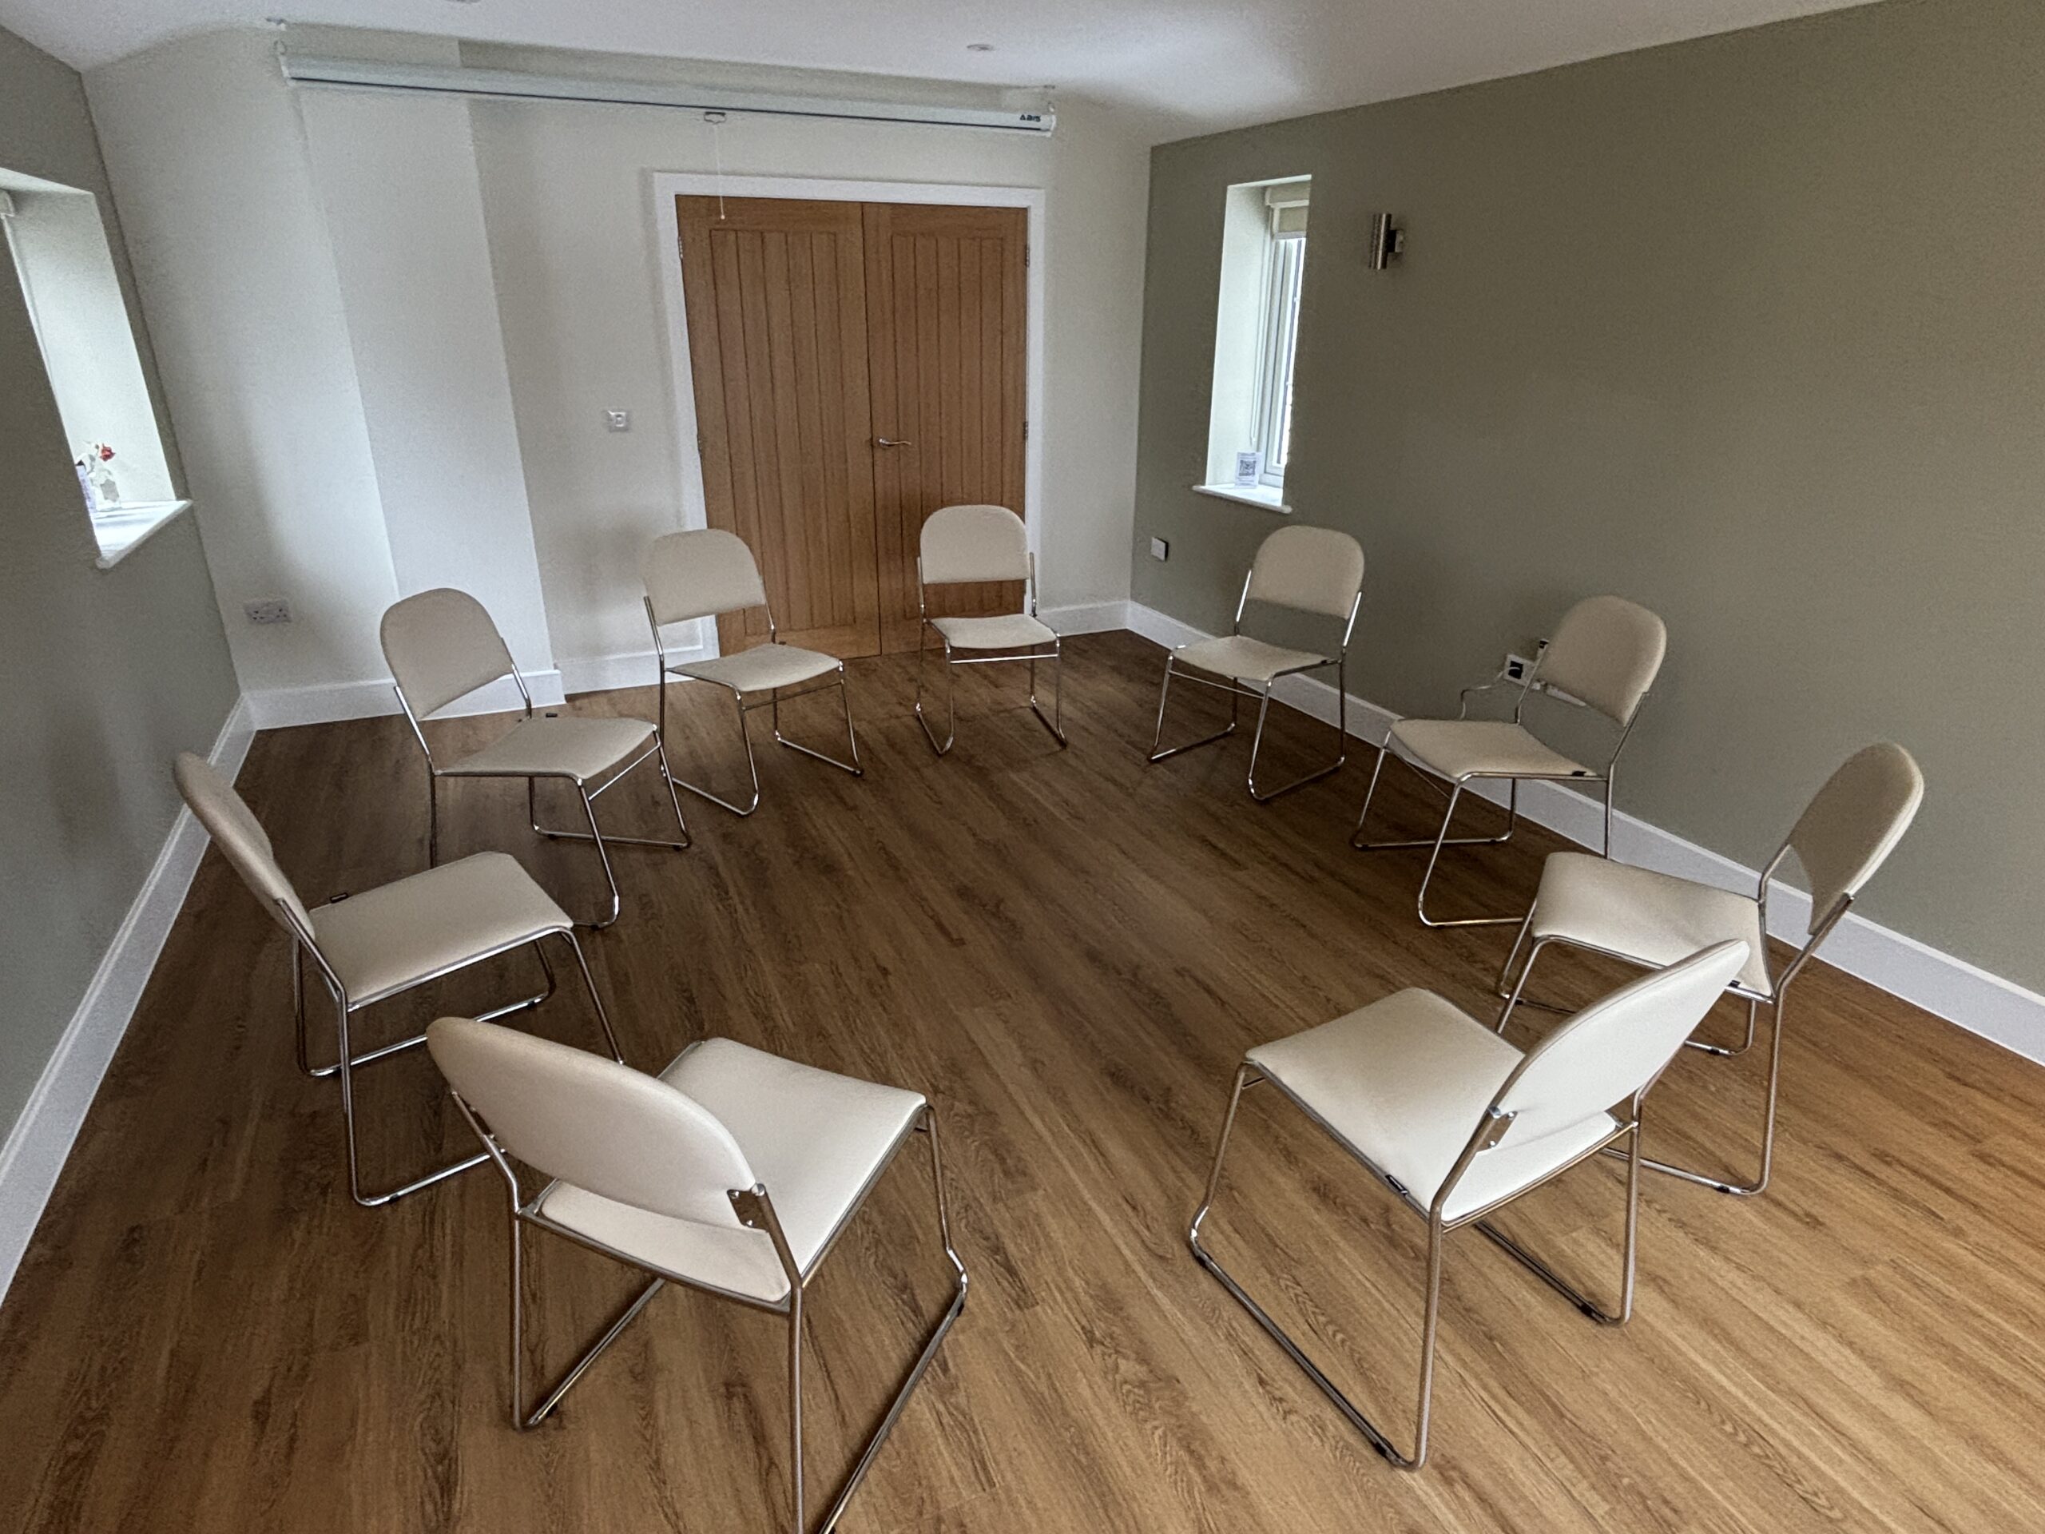
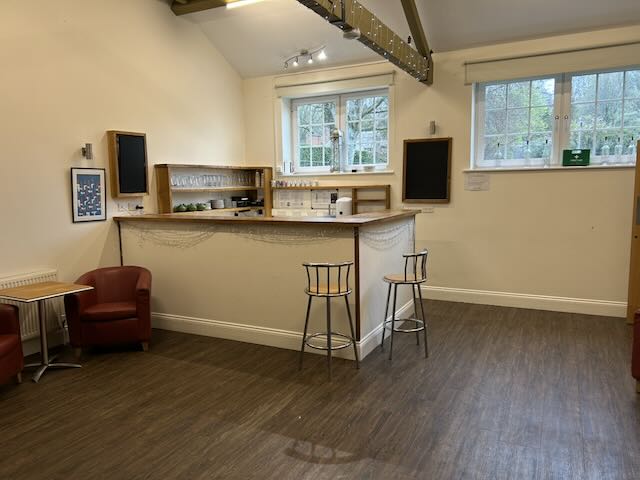
The Hall can seat up to 120 people. The Main Hall is 12m x 9m, the Lounge is 6m x 6m and The Wellhouse is 5.5m x 4m.
The acoustic partition between the two Main Hall and the Lounge can be opened out to create a larger space.
Here is the outline plan (not to scale):